Tonight, I hope City Council will reconsider the plan for 10 acres at Evans Plaza to be redesignated Lowrise 1 Mixed Use from General Commercial, as was recommended by the Planning Commission. The proposal has already received significant pushback from the community, who wrote letters and appeared at the Planning Commission hearing in opposition. There is also a June 9th letter written on behalf of the applicant that expresses limited enthusiasm for the land use change (page 7) if they’re only allowed building heights of 60 feet (though tonight’s presentation says this could be 60 feet + potential bonus).
Only three Planning Commissioners (Lu, Ferris, and Nilchian) out of seven voted for this land use redesignation (which will support a rezoning application), since two were absent (Villaveces and Khanloo). It was also a particularly busy night for the Planning Commission, which held three public hearings in one night, limiting the time for discussion of each.
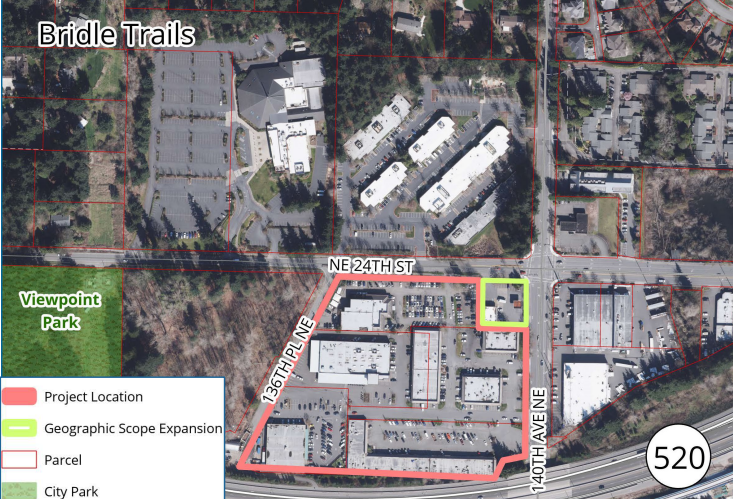
It violates my sense of fairness and rule of law to authorize a major change like this only two years since the land use map was last redefined as part of the Comprehensive Plan update in 2024. Spot upzones are not supposed to occur; when we respond to changing community needs, we look at the whole city to see what other parcels should be updated at the same time.
The city does have a process for determining whether a land use change like this is appropriate, and the first major question is whether the requirement of Significantly Changed Conditions has been met. Nothing has physically changed in the area around Evans Plaza. Staff is treating the updated plan text, with its intent to add housing, as a change that indicates that this is a redesignation consistent with city policies, but I think this is quite a stretch (page 33 of Staff Report, or page 13 of the 7/22 minutes). Another contested piece is the question of whether this is an existing neighborhood center, which was a surprise to nearby residents.
One of the most problematic outcomes I’m concerned about is the fact that approving this land use change, and later, upzone would create legitimately “significantly changed conditions” for the Dunn Lumber parcel across the street. This is a regional supplier that seems kinda important for our goal of facilitating housing production. How much farther will construction workers need to travel for these supplies if this source is lost? This would be inefficient and in opposition to our climate goals.
Our ability to upzone is complicated by some new state-imposed limitations on our ability to require that commercial space still exist in these new developments to serve residents nearby. It seems likely that a potential project would feature publicly subsidized affordable housing, given the MFTE incentives available, and then SB 6026 would prevent any ground floor commercial requirement. It’s also very possible that it won’t be included in the 40% of commercial and mixed use areas that SB 6026 will allow us to select, where the ground floor commercial requirement will be kept (an update that the legislature requires us to complete by Fall 2027).
Currently, Bellevue has the advantage that only 13% of our land area falls in Air Pollutant Exposure Zones (APEZs), and that the lower relative intensity in these areas has “resulted in relatively few people being at risk of exposure to high concentrations of air pollutants.” (Bellevue Air Quality report, page 5)
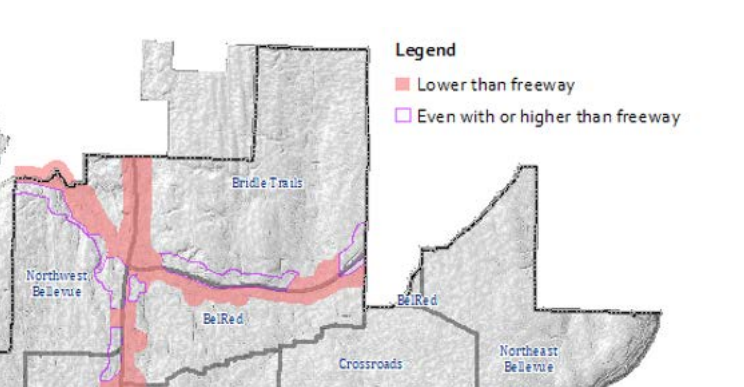
The California Air Resources Board’s Air Quality and Land Use Handbook (quoted on page 6) recommends against siting new sensitive land uses, such as residences, schools, daycare centers, playgrounds, or medical facilities, within 500 feet of a freeway. In particular, the Evans Plaza parcel in question is expected to have worse air quality than other areas that are a comparable distance from the freeway. “In low elevation areas adjacent to freeways, air tends to stagnate resulting in greater pollutant concentrations, compared to areas of higher elevation with good air circulation where pollutants tend to disperse more quickly.” See the Hillshade Map on page 28 of the report.
To do a little more background research, I checked out a new tool from PSRC, the Build Here, Puget Sound! dashboard, gives some numbers for how much housing is possible, and how much parcels might hold if zoning changes. If you use the Soft Site tool and click on the parcels, you can see that these are currently worth $9.2M – 1.8 acres, $12.8M – 2.05 acres, $13M- 2.37 acres, $7.8M – 1.72 acres, and $13.2M – 2.12 acres (value is probably higher since these parcels don’t need to be assembled). There is also a corner parcel that PC recommended be included. The tool includes a unit calculator that assumes 40 units per acre for low-rise walk-up construction, but I think a better guide to the number of housing units that is likely is a comparable site** nearby that has about 20 townhomes per acre, since a representative of the property owner intimated that townhomes are likely if the zoning to Lowrise 1 mixed use is approved (June 9 email, page 25). This is a new tool, and I’m still getting familiarized with it, but it’s worth checking out if a post like this interests you.
My overall conclusion is that the loss of commercial space and reduced lifespans for potential residents are a poor trade for the added housing. I also question whether it would really add potential housing capacity to Bellevue because we’ll run into the constraints of water supply and roadway capacity if we build even a fraction of the housing we’ve zoned for. It is easy to deny this request because it rather blatantly doesn’t qualify for a change in zoning due to Bellevue’s rules for Comprehensive Plan Updates. There is also no legislatively-imposed deadline to make a decision, as has been present for some of the land use and parking LUCAs (though a repeat of this request would not be allowed in the next three years).
I should note that based on past decisions that go beyond state legislative requirements and staff recommendations, I wouldn’t be all that surprised if Council allows this property to have the Lowrise 2 Mixed Use designation, which would correspond to MU8 zoning and 85’ building heights. The current height allowed on these parcels is 30’.
Action: You can write to Council if you have an opinion, and up to three people will be allowed to speak during Oral Communications, which you can register for now. I do not know if I will be allowed to be one of those three, since I made a comment about the budget recently, and they prioritize hearing from a variety of residents.
Alternatives: What should we do instead? I think cities where massive upzones haven’t already taken place should have a growth target, and instead of rezoning, allow parcels to opt in for a set number of unit capacity offered each year, with the terms and quantity reflecting MFTE payments that are appropriate for current economic conditions, a requirement for the retention of important commercial/grocery space (as relevant to that particular community), housing need, the presence of utility and roadway capacity, air quality standard with the use of filtration, etc. if we’d had a program like this instead of HOMA to allow housing capacity increases in the neighborhood centers, we wouldn’t have to worry about whether communities will lose grocery store access, or whether we’ve calibrated the incentives for replacement grocery stores generously enough. We could also be certain that we won’t have more new housing than we have water capacity for.
This concept is similar to the IOC for affordable housing in Downtown Bellevue that didn’t change property valuations where the increased building height was not desired, but did attempt to add capacity where there was interest. We don’t want to end up like (unnamed neighboring city), where I’ve heard upzones have increased some property values enough to make the smaller-scale projects that are feasible in this economic environment less likely to pencil out in project financing. I know many people are disappointed in the Spring District, since those buildings could have been taller, but it’s still nice that it exists. Also, additional housing is being proposed there, and maybe BelRed will do a better job of meeting our vision for density around Link stations.
I also think there are some interesting things possible for Evans Plaza if you have new rules about clustering housing on site, as I believe is up for discussion with the HDR and PUD LUCA. Perhaps you could argue that moving all the housing capacity the site currently has (under SB 6026) to a corner away from the freeway in order to protect the majority of the commercial space is similar to clustering housing on a large site like Overlake Farms in order to protect groves of trees and natural areas. There was a comment on page 14 of the 7/22 minutes that appears to disagree with this, but I think that was based only on what has already been implemented.
*The city does have a process for establishing a neighborhood center that’s laid out in Comprehensive Plan policy LU-17. “Establish new Neighborhood Centers through a process that utilizes inclusive outreach, identifies and seeks to fulfill gaps in locations providing neighborhood services, contributing to local economic vitality and encourages multimodal access to Neighborhood Centers across the city.” I don’t think this vision for Neighborhood Center establishment has been met in terms of outreach, it seems unlikely that there will be more services after it is developed into housing, and this location is not close to frequent transit. I do not think we have fulfilled this policy requirement, and indeed, this standard would be difficult to meet even if this process began now.
** The proposed 520 Overlake Townhomes (large pdf) (see WPB from June 3rd) has 172 townhomes planned on 8.7 acres.
Clarification: I mentioned in the newsletter that the Council’s agenda memo for tonight also mentions that 18 individuals and organizations submitted comments and only one of those was in support of the proposal, but looking back at my notes from some of the meetings, it appears that both a representative from a carpentry union and a lawyer (most likely representing the property owner) spoke in support of it, so I think that may have been one supportive comment from a “community member.”
Looking at the 7/22 minutes, it’s likely that PC wasn’t aware of my letter about air quality when they voted, as they were told by staff that additional written comments received would be duplicated by people also providing oral testimony.
Leave a Reply